

Price Reduction
Address
3413 Longleaf Estates Drive, Raleigh, NC
Price
$ 549,900
Property Attributes
- ID#10161545
- TypeSingle Family
- Listing Status Active
- CountyWake
- CityRaleigh
- NeighborhoodLongleaf Estates
- Zip27616
- StyleCraftsman, Traditional, Transitional
- Year Built2019
- Price$ 549,900
- Bedrooms5
- Full Bathrooms3
- Half Bathrooms1
- Sqr Footage3258
- Lot Size0.21 Acres
Data Source:
Triangle MLS (TMLS)
Property Description
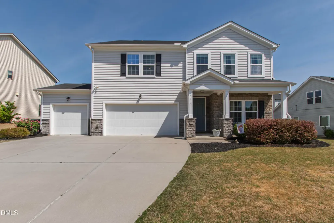
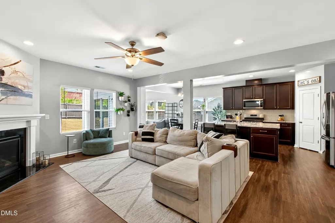
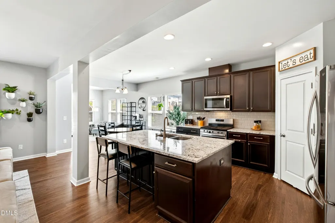
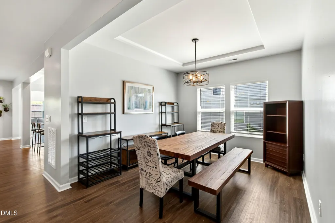
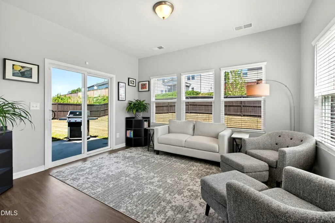
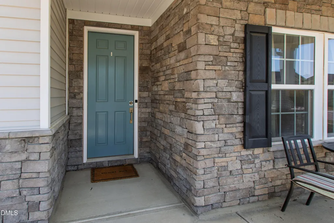
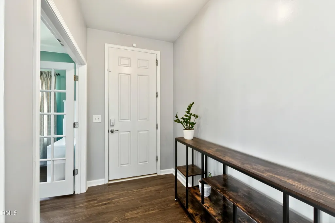
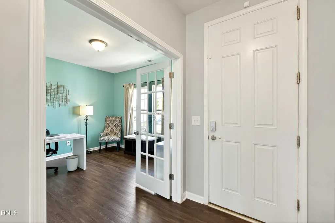
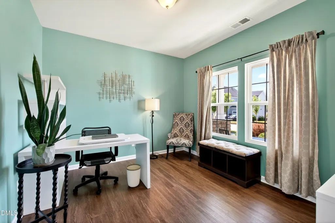
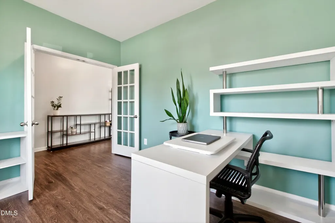
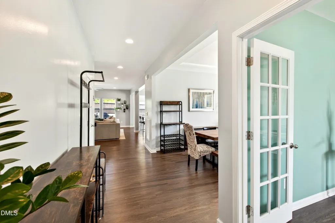
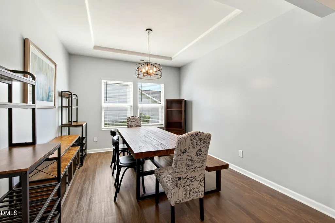
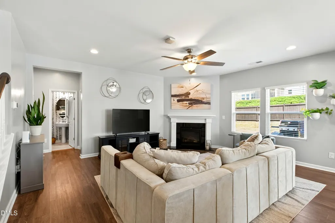
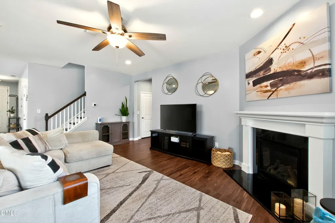
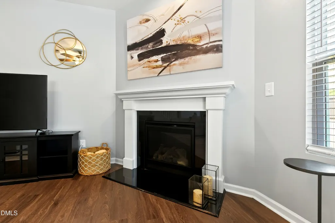
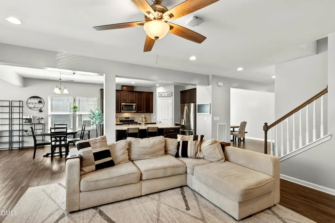
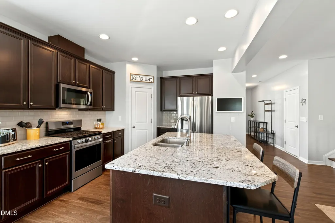
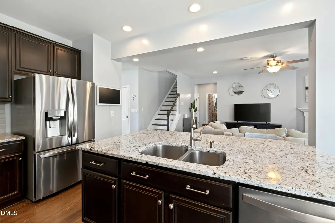
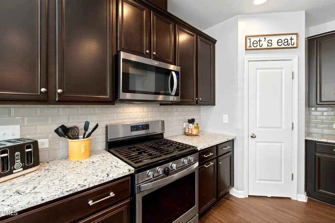
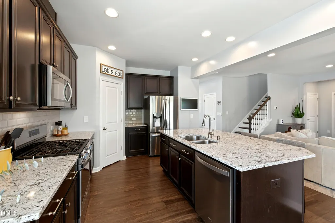
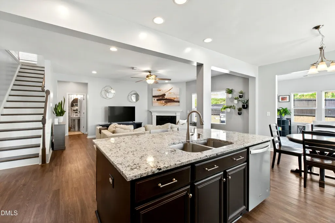
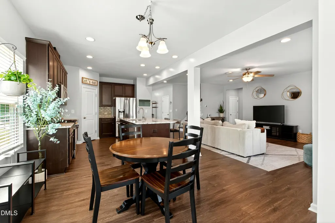
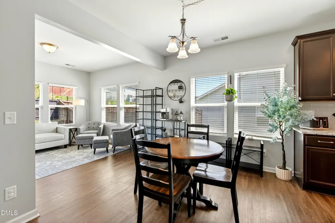
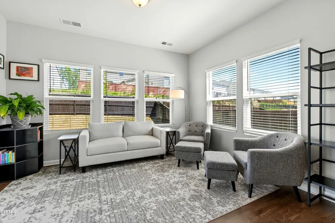
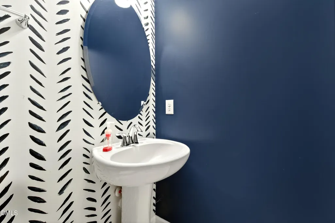
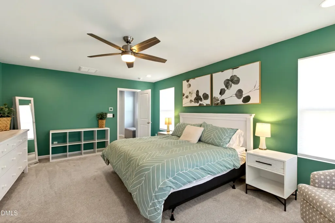
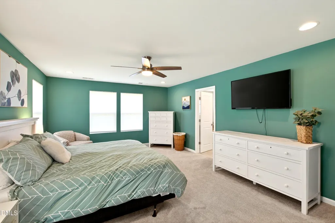
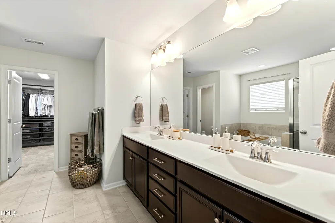
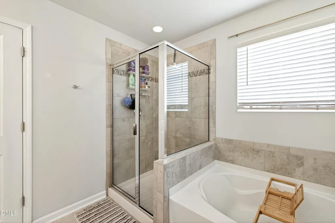
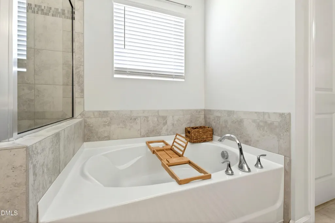
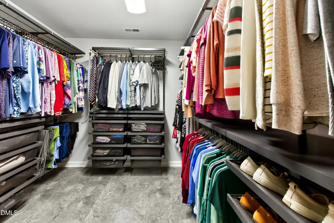
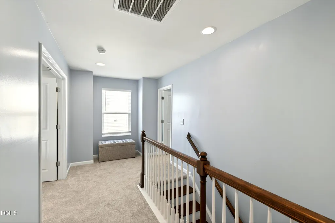
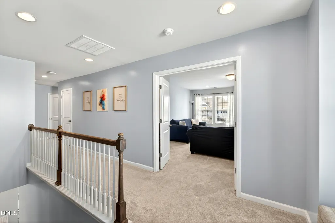
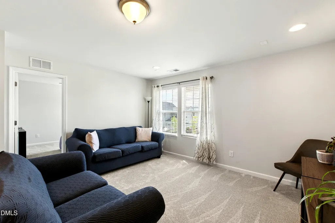
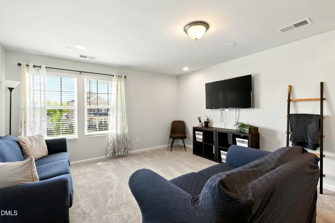
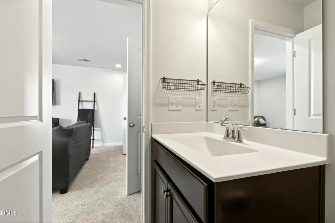
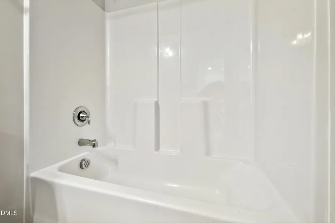
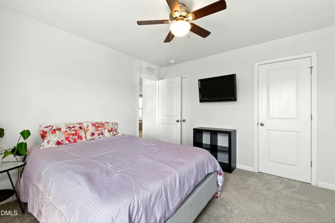
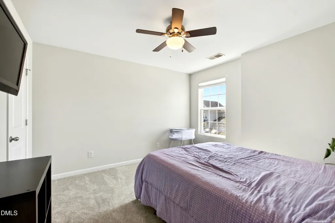
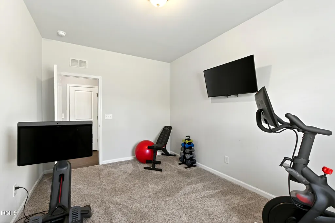
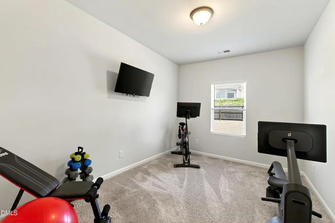
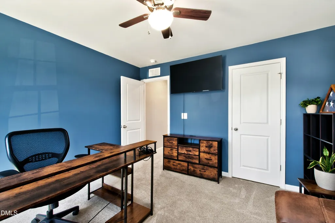
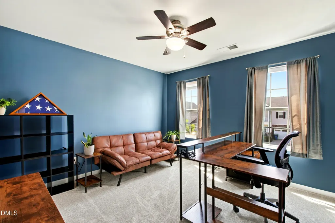
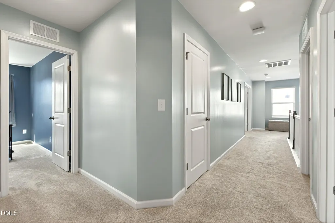
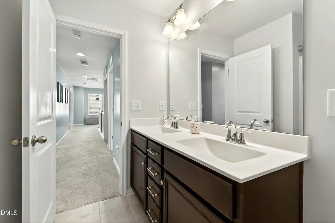
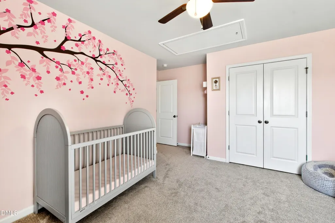
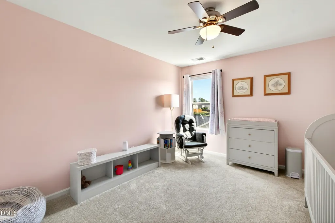
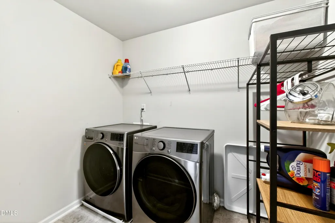
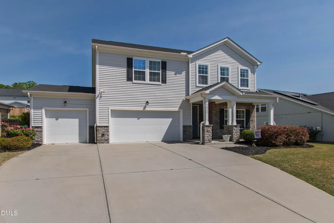
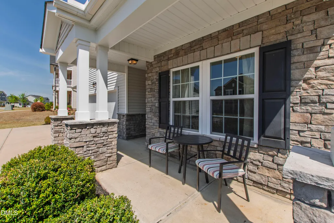
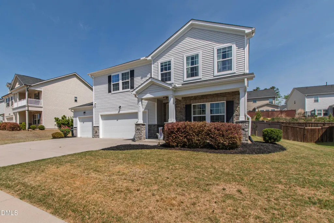
MOTIVATED SELLERS! BRING US AN OFFER! SELLER OFFERING UP TO $3,000 IN CLOSING COST WITH USE OF PREFERRED LENDER! Ask what will still matter in ten years, and this is the answer. A true five-bedroom home with a rare three-car garage, set on a fenced lot inside one of North Raleigh's most established neighborhoods. That combination has grown scarce at this scale, and an established address holds what new construction farther out cannot replace. This one was built to reward the buyer who has been watching for the right home rather than the next available one. Five bedrooms, 3.5 baths, and 3,258 square feet across two well-organized levels. Walls of windows fill an open main floor where the kitchen, family room, and sunroom connect with an ease that suits both quiet evenings and hosted gatherings. A private office behind French doors anchors the first floor, and a formal dining room rounds it out. Upstairs, four generously sized secondary bedrooms surround an expansive bonus room that flexes as a media lounge, home gym, or creative studio. A spacious upper-level laundry room sits central and convenient. The primary suite delivers dual vanities, a walk-in shower, a garden tub, and an oversized custom closet finished with shelving and drawers built for the long term. Outside, a fenced backyard adds private outdoor space, and the three-car garage, something North Raleigh buyers ask for and rarely find, completes the picture. Minutes from Falls Lake, the Falls of Neuse corridor, North Hills, Research Triangle Park, and RDU. Five bedrooms, real scale, and an established North Raleigh address that holds its value. For the buyer who has been watching, this is the one.
| Elementary School | Middle School | High School |
|---|---|---|
| Wake - Harris Creek Elementary Elementary School | Wake - Rolesville Middle School Middle School | Wake - Rolesville High School High School |
| Price History | |
|---|---|
| 8/19/2026 | Listed $569,000 |
| 8/30/2026 | 3$549,900 |
General Features
| Sewer | Public Sewer |
|---|---|
| Heating | Forced Air |
| Cooling | Central Air |
| Roof | Shingle |
| Appliances | Dishwasher,Dryer,Free-Standing Gas Range,Free-Standing Range,Free-Standing Refrigerator,Gas Range,Ice Maker,Microwave,Range,Refrigerator,Stainless Steel Appliance(s),Washer,Washer/Dryer |
| Zoning | R-10 |
| HOA Fee | 73 |
| Garage Spaces | 3 |
| Association Fee Includes | Maintenance Grounds,Storm Water Maintenance |
| Patio/Porch Features | Covered,Enclosed,Front Porch,Patio,Porch,Screened |
| Architectural Style | Craftsman,Traditional,Transitional |
| Construction Materials | Stone,Vinyl Siding |
| Year Built | 2019 |
| View | Neighborhood |
| Stories Count | 2 |
| Levels | Two |
| Property Subtype | Single Family Residence |
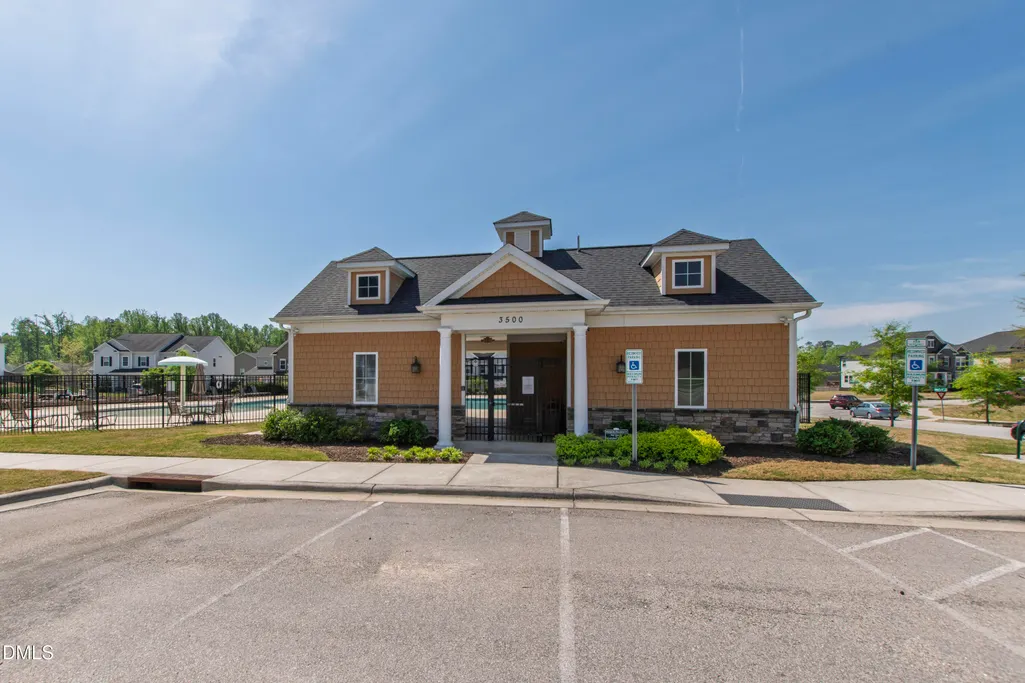
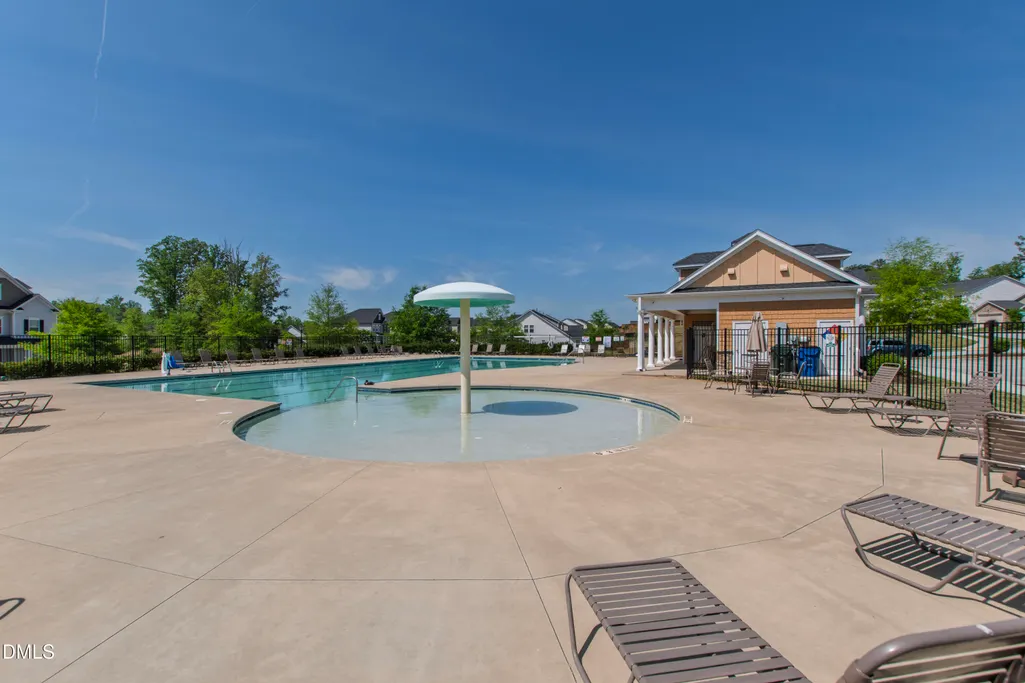
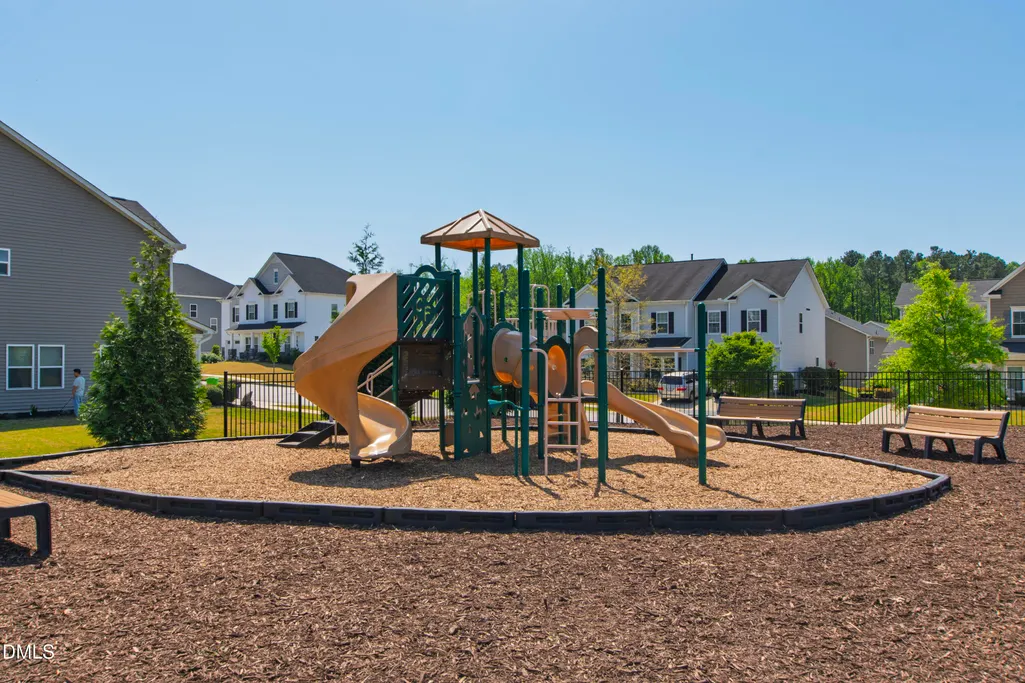
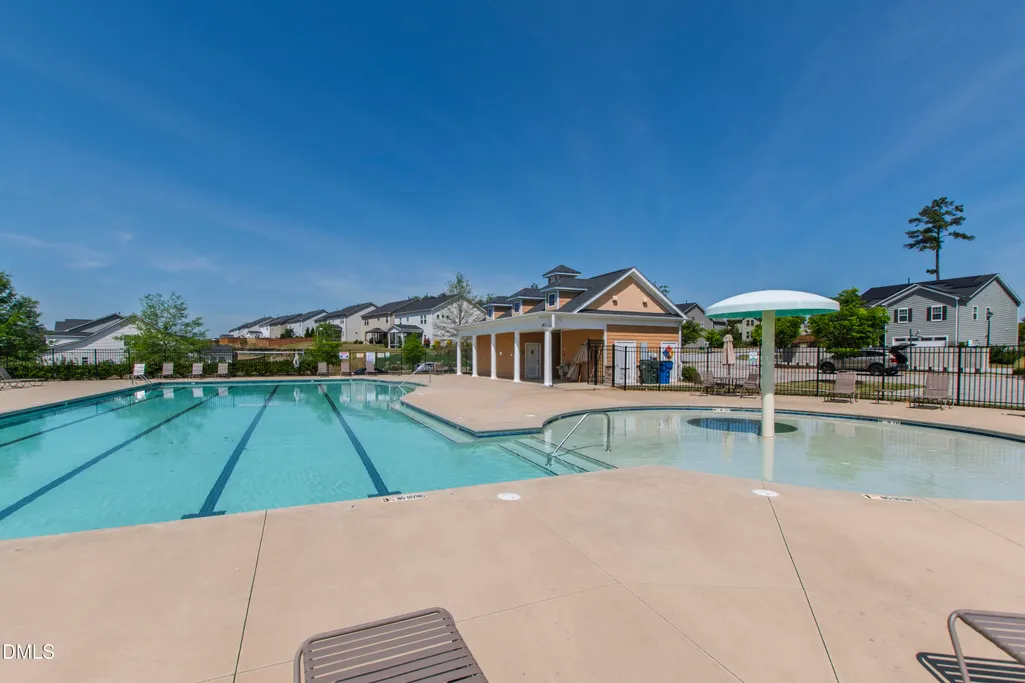
| Community Features | Park,Playground,Pool,Suburban |
| Assoc Fee Paid Per | Monthly |
| County | Wake |
| New Construction | false |
| Property Type | Residential |
| Association Amenities | Park,Parking,Playground,Pool |
| HOA | true |
| Attached Garage | true |
| Subdivision Name | Longleaf Estates |
| Garage Y/N | true |
| Total Rooms | 14 |
| Full Baths | 3 |
| Status | Active |
| Directions | Take US-401 N to Leland Dr. Continue on Leland Dr. Take Princess Tree Dr to Longleaf Estates Dr |
| High School | Wake - Rolesville High School |
| City | Raleigh |
| Senior Community Y/N | false |
| Lot Size Units | Acres |
| Lot Size Square Feet | 9148 |
| Elementary School | Wake - Harris Creek Elementary |
| Tax Annual Amount | 4793.09 |
| Middle/Junior High School | Wake - Rolesville Middle School |
| Structure Type | House,Site Built |
| Standard Status | Active |
Interior Features
| Interior Amenities | Beamed Ceilings,Breakfast Bar,Ceiling Fan(s),Chandelier,Double Vanity,Kitchen Island,Open Floorplan,Recessed Lighting,Stone Counters,Tray Ceiling(s),Walk-In Closet(s) |
|---|---|
| Flooring | Carpet,Luxury Vinyl,Tile,Wood |
| Common Walls | No Common Walls |
| Air Conditioning Y/N | true |
| Heating Y/N | true |
| Fireplace Y/N | true |
| Above Grade Finished Area | 3258 |
| Half Baths | 1 |
| Laundry Features | Inside,Laundry Room |
| Total Bedrooms | 5 |
| Total Baths | 4 |
Exterior Features
| Exterior Amenities | Barbecue,Fenced Yard,Gas Grill,Outdoor Grill,Private Yard,Rain Gutters |
|---|---|
| Fencing | Back Yard,Fenced |
| Parking Features | Attached,Driveway,Garage,Open,Parking Lot,Unassigned |
| Lot Features | Back Yard |
| Water Source | Public |
| Lot Size Area | 0.21 |
| Foundation Details | Concrete Perimeter,Slab |
| Building Area Total | 3258 |
| Lot Dimensions | See plat map |
| Lot Size Acres | 0.21 |
| Door Features | French Doors |
Amenities
- Foreclosure
- Views
- Short Sale
- New Construction
- Adult 55+
- Lease To Own
- No HOA Fees
- Furnished
- Primary On Main
- Air Conditioning
- Seller Finance
- Green
- Fixer Upper
- Horse
- Golf
- Fireplace
- Deck
- Garage
- Basement
- Pool
Property vs Single Family Average in 27616
Price
Year Built


 All information deemed reliable but not guaranteed. All properties are subject to prior sale, change or withdrawal. Neither listing broker(s) or information provider(s) shall be responsible for any typographical errors, misinformation, misprints and shall be held totally harmless. Listing(s) information is provided for consumer's personal, non-commercial use and may not be used for any purpose other than to identify prospective properties consumers may be interested in purchasing. The data relating
 Canopy MLS® Copyright ©2026 All rights reserved.
 Copyright 2026 NCRMLS. All rights reserved. North Carolina Regional Multiple Listing Service, (NCRMLS), provides content displayed here on an as is basis and makes no representations or warranties regarding the provided content, including, but not limited to those of non-infringement, timeliness, accuracy, or completeness. Individuals and companies using information presented are responsible for verification and validation of information they utilize and present to their customers and clients. NCRMLS
 The data relating to real estate on this web site comes in part from the Internet Data Exchange program of Hive MLS LLC, and is updated as of September 17, 2026 3:30 AM UTC All information is deemed reliable but not guaranteed and should be independently verified. All properties are subject to prior sale, change, or withdrawal. Neither listing broker(s) nor Choice Residential Real Estate shall be responsible for any typographical errors, misinformation, or misprints, and shall be held totally harmless
