


Address
1810 Varnell Avenue, Raleigh, NC
Price
$ 715,000
Property Attributes
- ID#10191204
- TypeSingle Family
- Listing Status Active
- CountyWake
- CityRaleigh
- NeighborhoodBeckana
- Zip27612
- StyleTraditional
- Year Built1959
- Price$ 715,000
- Bedrooms4
- Full Bathrooms2
- Half Bathrooms1
- Sqr Footage2186
- Lot Size0.36 Acres
Data Source:
Triangle MLS (TMLS)
Property Description
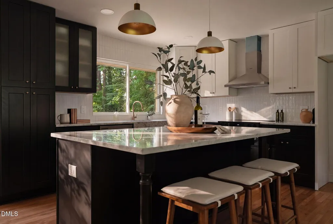
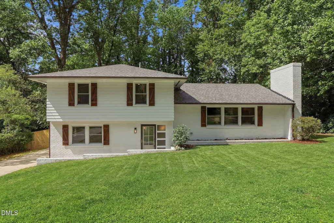
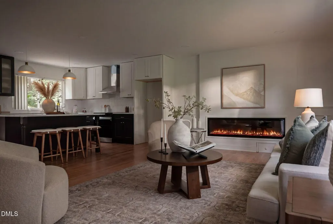
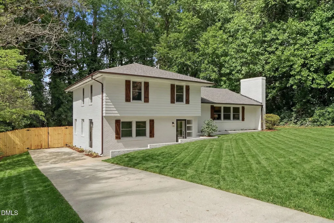
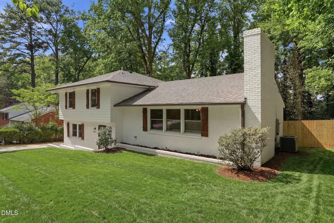
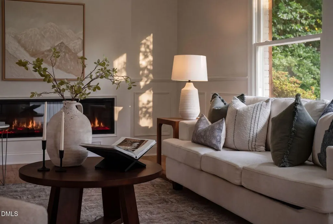
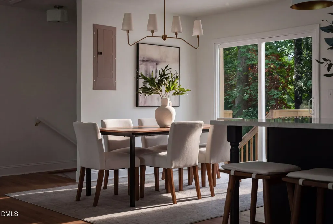
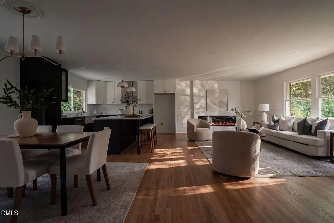
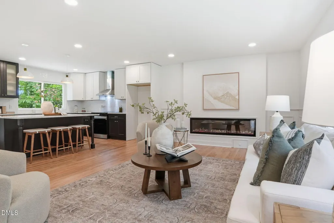
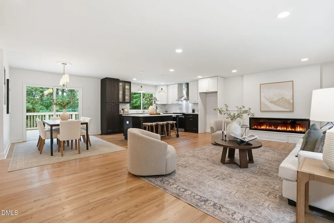
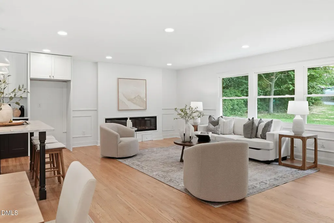
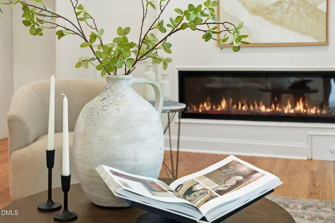
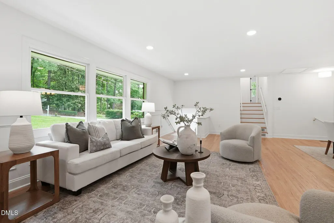
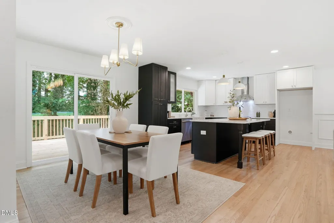
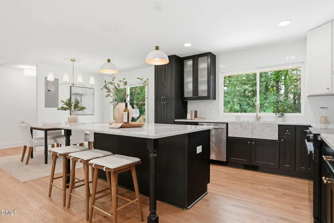
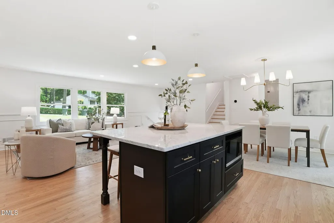
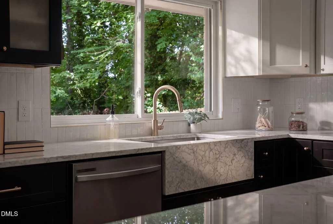
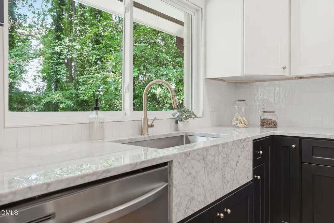
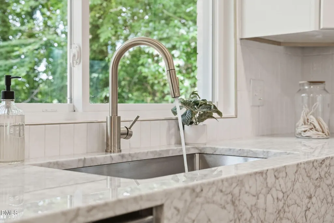
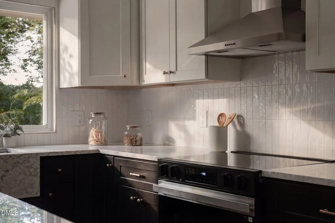
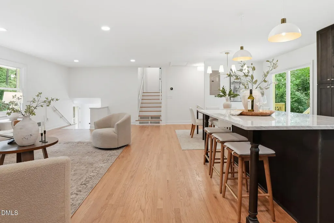
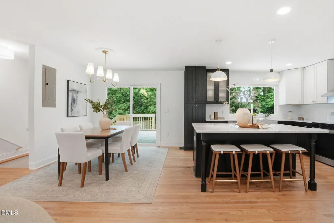
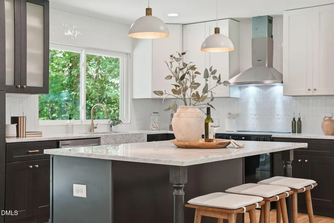
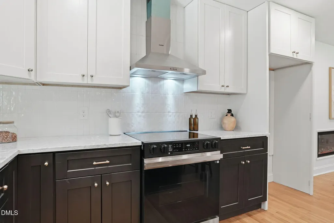
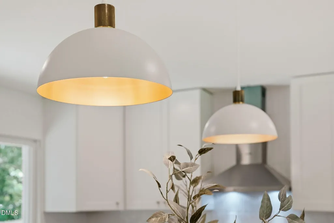
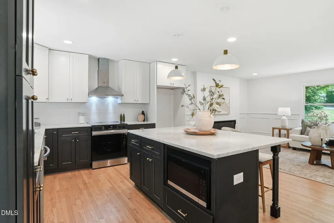
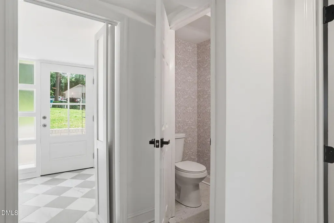
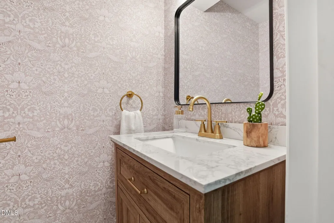
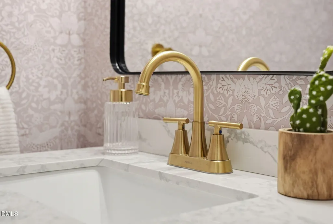
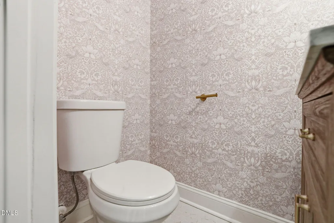
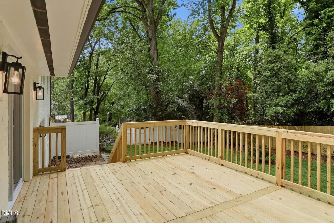
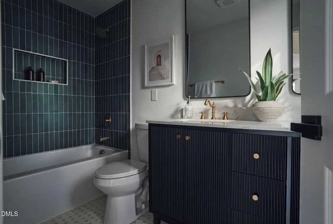
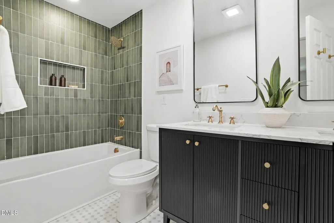
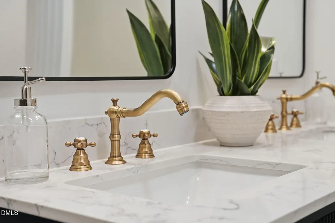
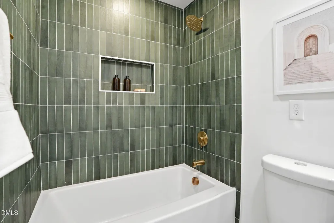
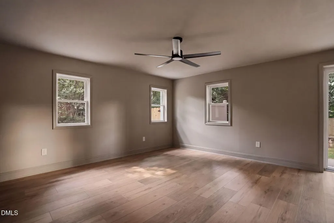
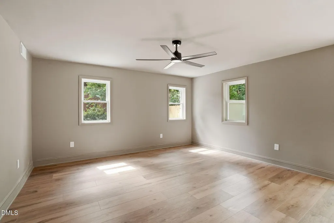
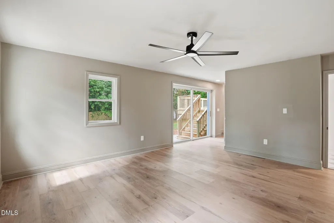
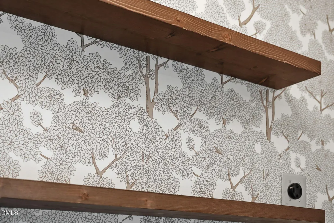
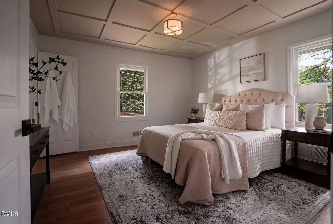
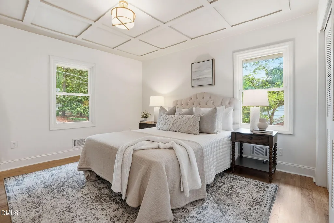
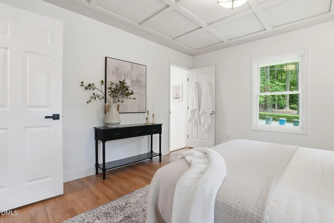
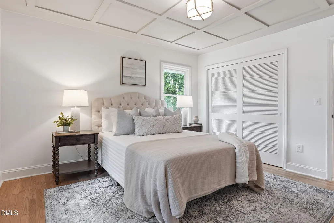
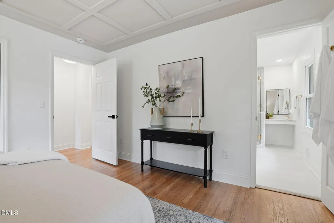
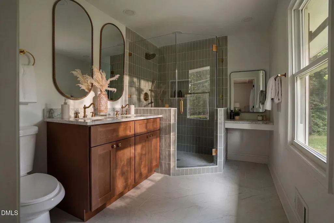
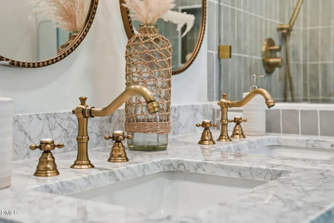
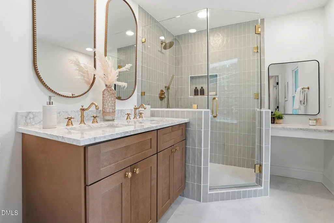
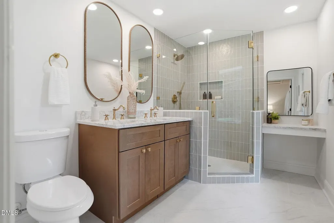
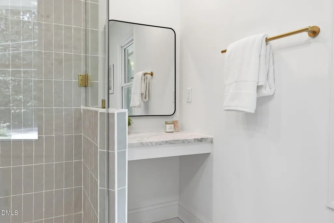
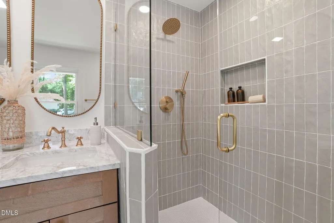
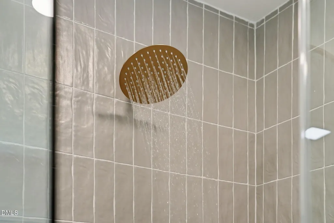
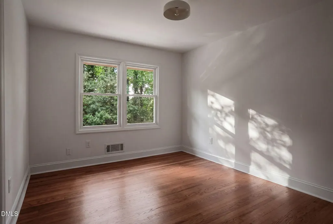
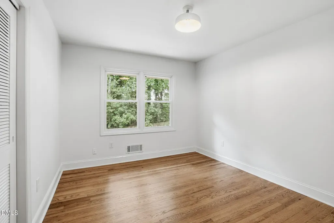
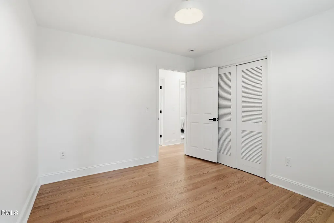
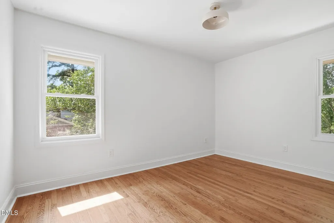
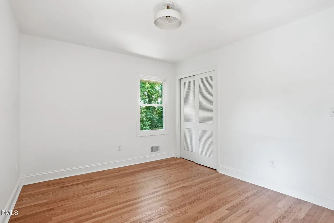
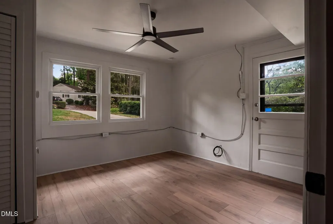
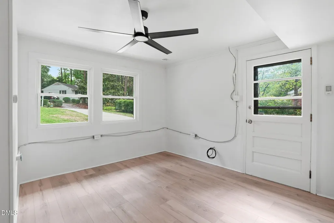
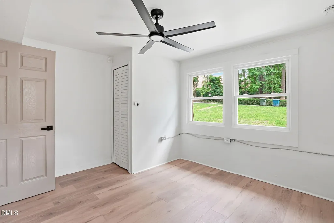
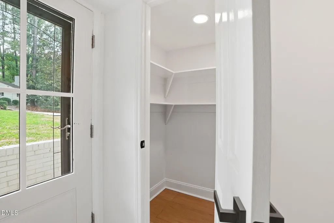
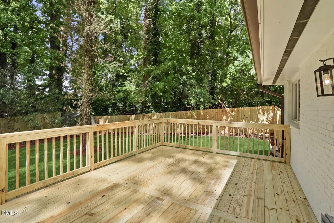
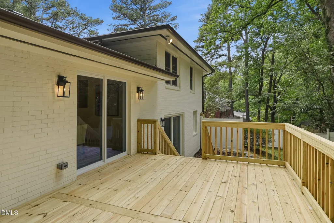
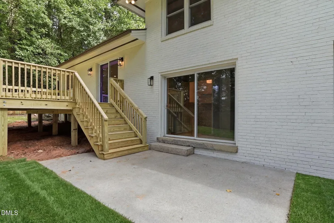
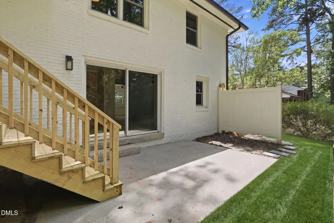
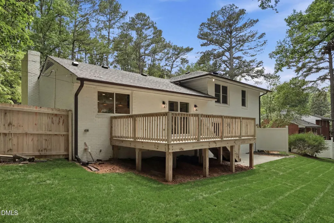
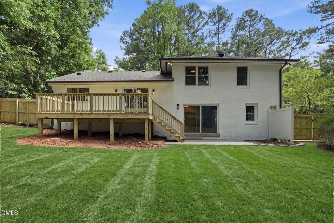
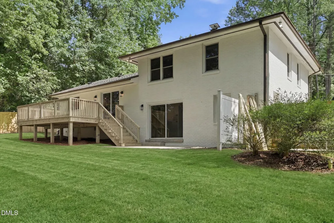
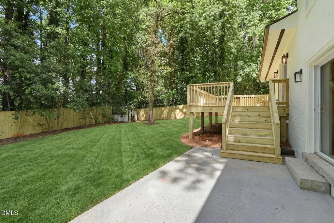
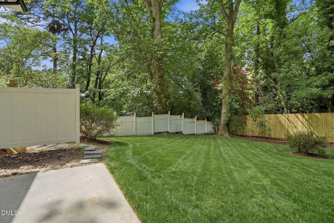
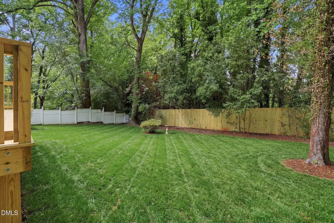
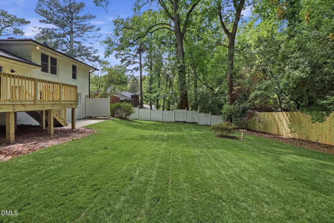
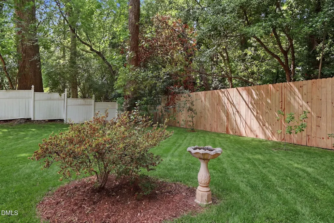
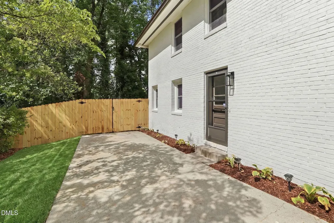
Beautifully renovated, fully permitted, and located in a convenient ITB location with no HOA, this brick home blends classic charm with elevated design in one of the area's fastest growing locations. Thoughtfully updated from top to bottom, it offers the kind of move-in ready living today's buyers are looking for: stylish, comfortable, and designed to truly feel like home. From the moment you pull up, the curb appeal stands out. New windows, fresh landscaping, and an added privacy fence create a clean, welcoming feel while turning the backyard into the perfect private space for relaxing, entertaining, or enjoying peaceful evenings outside. Inside, the home feels bright, fresh, and refined without losing its warmth. Refinished original hardwoods and luxury plank flooring run throughout, paired with shaker style cabinetry, marble countertops, stainless steel appliances, designer lighting, and beautifully updated bathrooms that feel both timeless and current. Gorgeous accent trim & wallpaper throughout, and an oversized electric fireplace that creates a stunning focal point & cozy touch to the main living space. The spacious primary suite was designed with comfort in mind, featuring a beautifully finished walk in shower and a dedicated makeup area that adds a little extra luxury to everyday living. Beyond the finishes, the home also offers major improvements that bring peace of mind for years to come, including a new roof, new windows, and a new electric water heater. The back deck extends the living space outdoors and creates the ideal setting for morning coffee, weekend gatherings, or evenings under the stars with friends and family. This home truly offers the perfect mix of accessibility and neighborhood charm. Less than 10 minutes to North Hills & located close to shopping, dining, parks, hospitals, and everyday conveniences. With strong growth and rising demand in the area, it's not just a beautiful place to live, it's also an incredible opportunity to own a unique home in a popular area, right inside the Belt-line. Stylish, inviting, and thoughtfully finished throughout, this home delivers the perfect balance of comfort, quality, and elevated living. What are you waiting for? Schedule your showing today!
| Elementary School | Middle School | High School |
|---|---|---|
| Wake - Lacy Elementary Elementary School | Wake - Oberlin Middle Middle School | Wake - Needham Broughton High High School |
| Price History | |
|---|---|
| 9/8/2026 | Listed $715,000 |
General Features
| Sewer | Public Sewer |
|---|---|
| Heating | Central |
| Cooling | Central Air |
| Roof | Shingle |
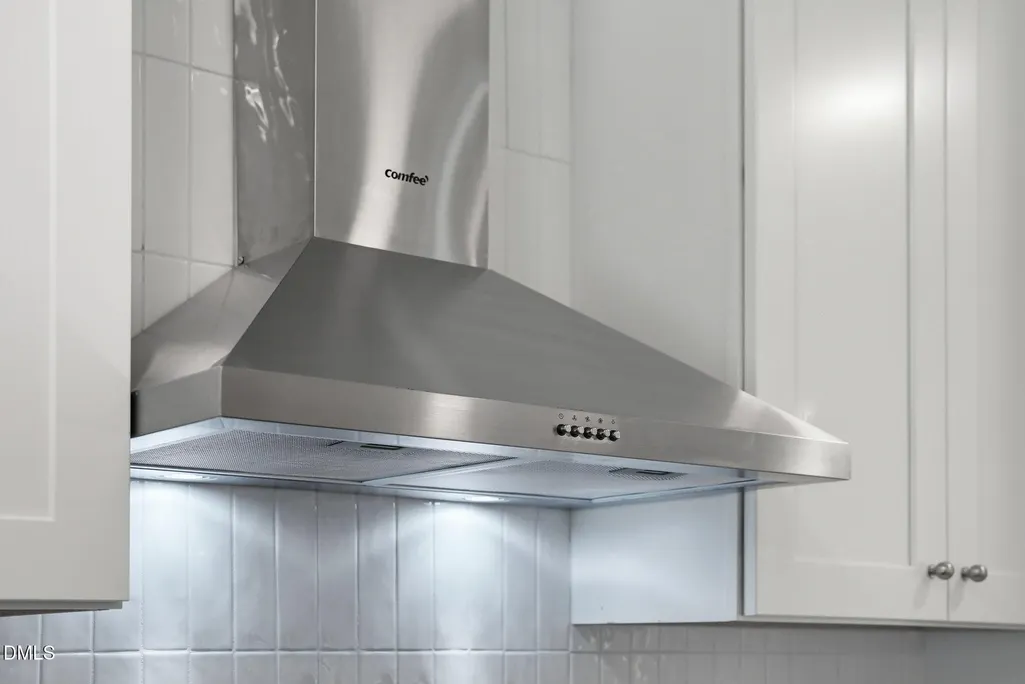
| Appliances | Dishwasher,Electric Oven,Electric Range,Electric Water Heater,Free-Standing Electric Range,Microwave,Range Hood,Stainless Steel Appliance(s),Water Heater |
| Zoning | R-4 |
| Patio/Porch Features | Patio |
| Architectural Style | Traditional |
| Construction Materials | Brick |
| Year Built | 1959 |
| Stories Count | 3 |
| Levels | Multi/Split |
| Property Subtype | Single Family Residence |
| County | Wake |
| New Construction | false |
| Property Type | Residential |
| HOA | false |
| Attached Garage | false |
| Subdivision Name | Beckana |
| Garage Y/N | false |
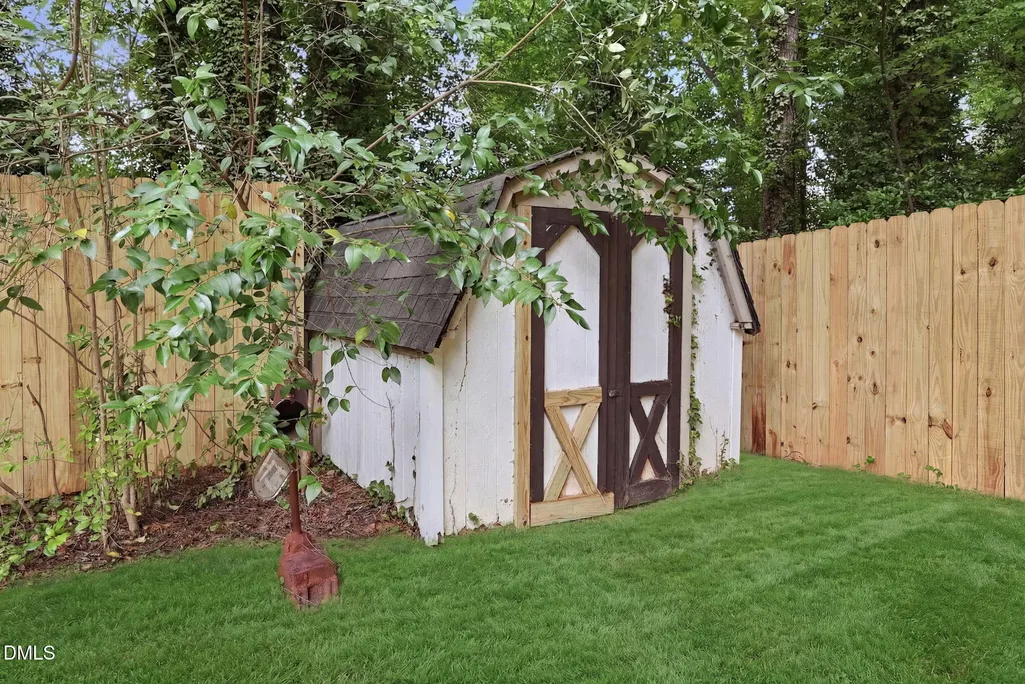
| Other Structures | Shed(s),Storage |
| Total Rooms | 1 |
| Full Baths | 2 |
| Status | Active |
| Directions | From I-440 (Beltline), take the Glenwood Avenue/US-70 exit toward Crabtree Valley Mall. Continue west on Glenwood Avenue, then turn right onto Duraleigh Road. Follow Duraleigh Road for approximately 1 mile, then turn left onto Varnell Avenue. The property at 1810 Varnell Avenue will be on the right. |
| High School | Wake - Needham Broughton High |
| City | Raleigh |
| Senior Community Y/N | false |
| Lot Size Units | Acres |
| Lot Size Square Feet | 15682 |
| Elementary School | Wake - Lacy Elementary |
| Tax Annual Amount | 4326.13 |
| Middle/Junior High School | Wake - Oberlin Middle |
| Structure Type | House |
| Standard Status | Active |
Interior Features
| Interior Amenities | Bathtub/Shower Combination,Chandelier,Double Vanity,Eat-in Kitchen,Kitchen Island,Kitchen/Dining Room Combination,Living/Dining Room Combination,Recessed Lighting,Stone Counters,Walk-In Shower |
|---|---|
| Flooring | Hardwood,Luxury Vinyl,Tile |
| Air Conditioning Y/N | true |
| Heating Y/N | true |
| Above Grade Finished Area | 2186 |
| Half Baths | 1 |
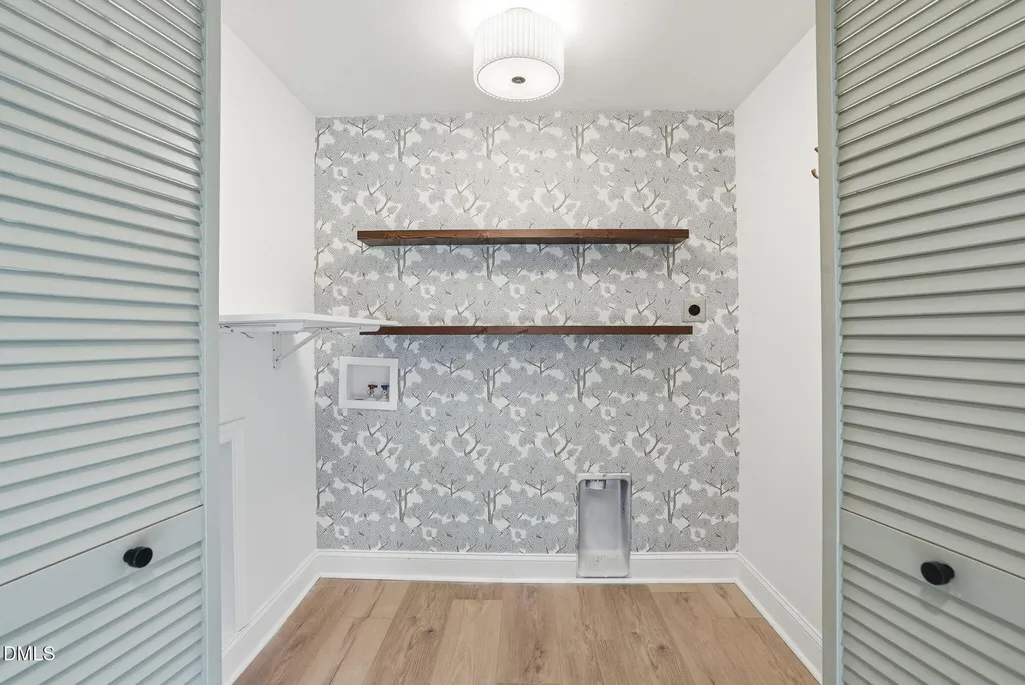
| Laundry Features | Laundry Closet |
| Total Bedrooms | 4 |
| Total Baths | 3 |
Exterior Features
| Exterior Amenities | Fenced Yard |
|---|---|
| Parking Features | Deck |
| Lot Features | Back Yard |
| Water Source | Public |
| Lot Size Area | 0.36 |
| Foundation Details | Combination,Slab |
| Building Area Total | 2186 |
| Lot Size Acres | 0.36 |
Amenities
- Foreclosure
- Views
- Short Sale
- New Construction
- Adult 55+
- Lease To Own
- No HOA Fees
- Furnished
- Primary On Main
- Air Conditioning
- Seller Finance
- Green
- Fixer Upper
- Horse
- Golf
- Fireplace
- Deck
- Garage
- Basement
- Pool
Property vs Single Family Average in 27612
Price
Year Built


 All information deemed reliable but not guaranteed. All properties are subject to prior sale, change or withdrawal. Neither listing broker(s) or information provider(s) shall be responsible for any typographical errors, misinformation, misprints and shall be held totally harmless. Listing(s) information is provided for consumer's personal, non-commercial use and may not be used for any purpose other than to identify prospective properties consumers may be interested in purchasing. The data relating
 Canopy MLS® Copyright ©2026 All rights reserved.
 Copyright 2026 NCRMLS. All rights reserved. North Carolina Regional Multiple Listing Service, (NCRMLS), provides content displayed here on an as is basis and makes no representations or warranties regarding the provided content, including, but not limited to those of non-infringement, timeliness, accuracy, or completeness. Individuals and companies using information presented are responsible for verification and validation of information they utilize and present to their customers and clients. NCRMLS
 The data relating to real estate on this web site comes in part from the Internet Data Exchange program of Hive MLS LLC, and is updated as of September 16, 2026 1:21 AM UTC All information is deemed reliable but not guaranteed and should be independently verified. All properties are subject to prior sale, change, or withdrawal. Neither listing broker(s) nor Choice Residential Real Estate shall be responsible for any typographical errors, misinformation, or misprints, and shall be held totally harmless
